

Micron-Level Roundness and Cylindricity
Roundness as tight as 0.0005 inches and cylindricity controlled within 0.001 inches significantly improve bearing fit accuracy.
Machining of High-Aspect-Ratio Shafts
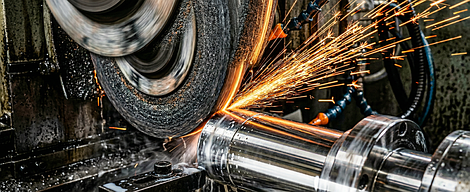
Utilizing centerless through-grinding technology, the machine effortlessly processes slender shafts with aspect ratios exceeding 10:1, preventing bending and deformation.
Quick Changeovers and Batch Efficiency
Automatic grinding wheel dressing and an in-line measurement system reduce setup time, enabling efficient production for medium to large batches.
Enhanced Precision Capabilities
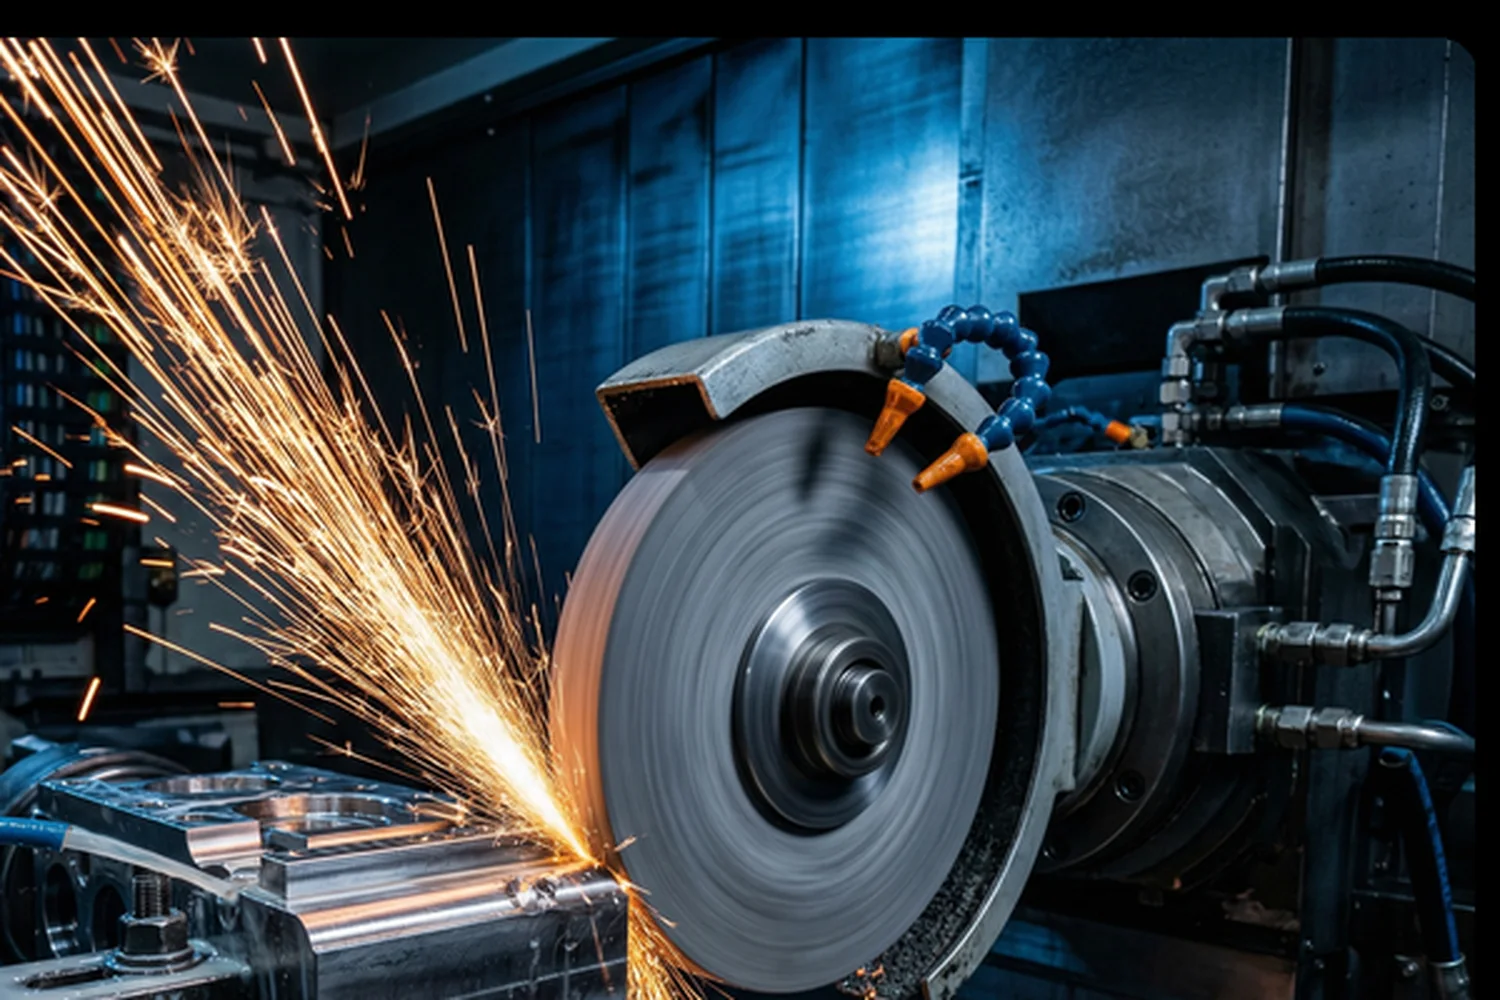
Precision grinding utilizes high-rigidity grinding machines and online compensation systems to achieve sub-micron control over flatness, roundness, and cylindricity, ensuring consistency between surface quality and geometric accuracy.
Adaptability to Complex Structures
Grinding technology can process complex structures such as thin plates, slender shafts, internal and external conical surfaces, and stepped shafts, providing precision solutions—unattainable with traditional processes—for hydraulic valve spools, precision bearings, and medical implants.
Optimized Production Efficiency
Through automatic dressing compensation and centerless through-grinding technology, we significantly reduce the processing cycle per part while minimizing setup changes and manual intervention, providing customers with efficient and stable delivery capabilities.
Consistent and Reliable Quality
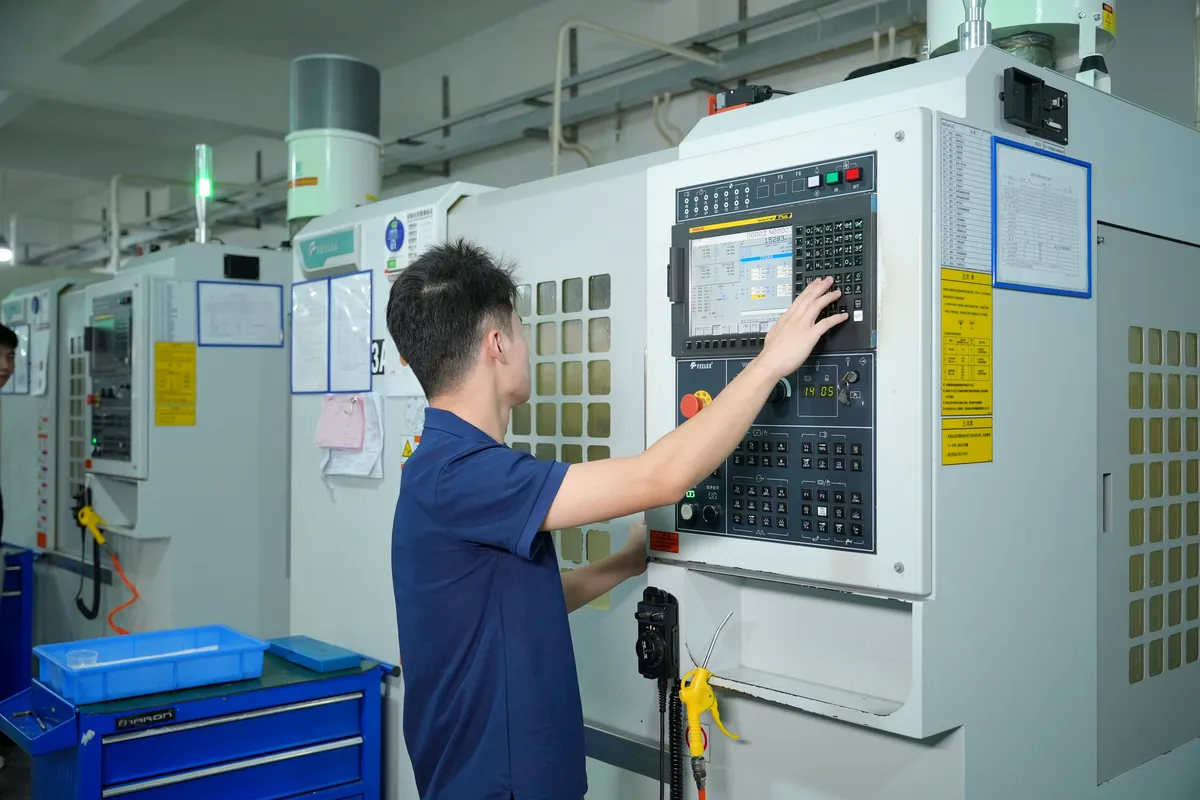
Proactive measurement throughout the entire process and closed-loop feedback control ensure high consistency in dimensional and geometric tolerances across every batch, providing traceable quality assurance for critical applications.
Advanced Inspection
Coordinate Measuring Machines (CMM) and optical inspection systems verify dimensional accuracy to within ±0.0001"
Process Validation
Statistical Process Control (SPC) ensures consistent quality throughout production runs
Material Testing
Comprehensive material analysis and testing to verify mechanical properties and composition
TaiMachining's grinding support is useful when machined components require additional surface refinement, fit-related finishing, or dimensional control beyond the primary milling or turning operation.
Grinding is often discussed for flat, round, mating, sliding, or sealing surfaces where surface condition and dimensional refinement matter. It may be used after milling or turning when the drawing calls for a more controlled final surface.
Typical grinding RFQs may include plates, spacers, shafts, sleeves, tooling-related parts, and components with surfaces that need careful contact, alignment, or fit in an assembly.
Grinding requirements should be tied to the drawing rather than assumed. Surface finish expectations, heat treatment state, material, and functional surfaces should be identified before confirming the manufacturing route.
For grinding work, inspection planning usually focuses on critical surfaces, thickness, diameter, flatness-related requirements, and how the ground features interact with mating components.
For a grinding quote discussion, send the drawing, material, quantity, finish notes, and clear identification of the surfaces or dimensions that require grinding.
Share drawings, material, quantity, finish expectations, and inspection notes so the team can review the manufacturing route and discuss the next step.